Building Your Dream Garage in Northern Nevada: A Homeowner's Guide to Planning, Zoning and Design
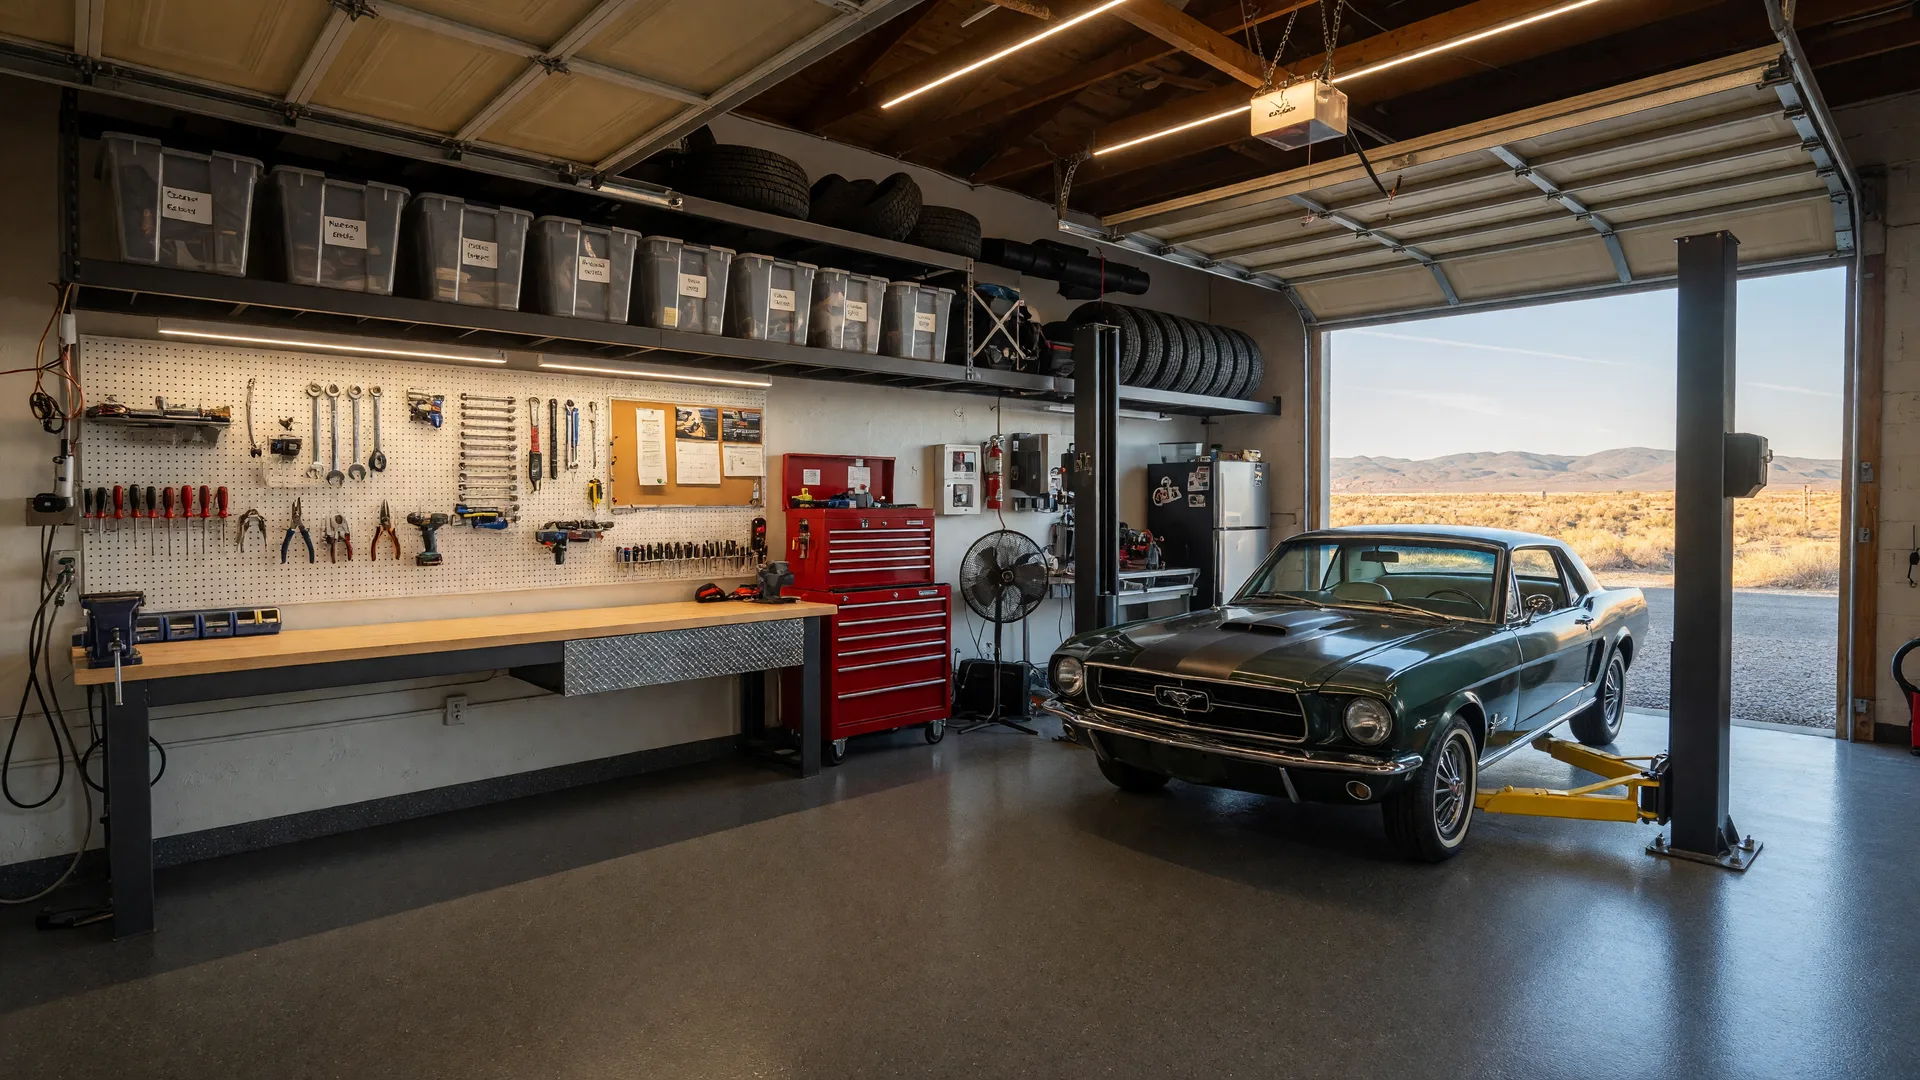
Every car enthusiast I've ever worked with has a version of the same dream. It usually starts with "I want a place where I can work on my car" and ends somewhere around "and maybe a lift, and a parts washer, and a couch with an old gas-station sign on the wall." That dream garage is more attainable in Northern Nevada than in most parts of the country, but getting it right still takes planning. Here is what I have learned helping fellow enthusiasts find and build their ideal spaces in Carson City, Dayton, Gardnerville, and the surrounding valleys.
Why Northern Nevada Is Unusually Garage-Friendly
Before you plan a build, it helps to understand why this region is such fertile ground for garage projects. Northern Nevada's high desert climate is an enormous advantage: no humidity, no rust belt, no termite pressure, and no basement foundation requirements that complicate slab-on-grade construction in other climates. Concrete work is straightforward, drainage is rarely an issue on the valley floor, and the 300-plus sunny days per year mean you can work on your property year-round without fighting rain delays.
Land is still available at reasonable prices in the outlying areas. Dayton, for example, has properties with enough acreage to accommodate a detached 1,200-square-foot shop with a lean-to for RV storage, all on a residential lot. The Carson Valley's agricultural zoning heritage means many properties west of Gardnerville and Minden already have shop buildings, pole barns, or outbuildings as part of the existing improvements. And Carson City's east side has a number of established neighborhoods where detached garages and workshop structures are the norm rather than an exception requiring a variance.
If you are looking for a property that already has a proper workshop or oversized garage, browse homes with workshops in Northern Nevada to see what is currently on the market.
Step One: Understanding Local Zoning Before You Build
This is the unglamorous part, and it is the one where most people make mistakes. The rules vary significantly between jurisdictions in Northern Nevada, and getting caught with an unpermitted structure can turn your dream project into a bureaucratic headache.
Carson City permits detached accessory structures up to 720 square feet on most residential lots without discretionary review, provided the building meets setback requirements (typically five feet from side and rear property lines) and does not exceed the lot coverage maximum of 40 percent. Anything larger requires a special-use permit, which involves a public hearing. If you are planning a true shop with a lift and a bathroom, you probably want the 721-plus-square-foot path, and that means budgeting for the permit process.
Douglas County (Minden, Gardnerville, and the surrounding valley) is more permissive when it comes to outbuildings, especially on parcels zoned for agricultural or rural residential use. Properties zoned as "Single Family Residential" in the county allow accessory structures up to 1,000 square feet without a conditional-use permit. On properties with agricultural zoning, there is typically no square-footage limit for agricultural accessory buildings, though a building permit is still required for any structure over 200 square feet. If your dream is a 2,000-square-foot shop with a car lift, a paint booth, and a loft, you want to be looking at rural-residential or ag-zoned parcels.
Reno and Sparks have stricter urban codes. Detached garages in the city of Reno are limited to 1,000 square feet on most lots, and the building must match the architectural style of the primary residence. Roof pitch, siding material, and even window trim must be consistent. Sparks enforces similar requirements. If you are inside Reno city limits and planning a standalone shop, budget for architectural review and potentially higher construction costs.
The takeaway is simple: if a big unrestricted shop is your priority, look at properties in the county rather than inside city limits. The Carson Valley and Dayton areas are far more accommodating than most city-zoned parcels.
Step Two: Designing the Space That Actually Works
Once you know what the law allows, you can plan the physical space. The single biggest mistake I see in home garages is underestimating width. A standard two-car garage is 20 feet wide by 20 feet deep. That is fine for parking two daily drivers, but it is miserable for working on a car. If you plan to do any real wrenching, you want at least 24 feet of width for a two-bay layout and at least 26 feet of depth. A depth of 28 feet gives you room for a workbench plus storage cabinets at the back wall while still parking a full-size crew cab pickup in front of them.
Ceiling height is another critical dimension. Standard garage ceiling height is eight to nine feet. A two-post lift requires a minimum clearance of 12 feet to the bottom of the ceiling trusses. A four-post lift can work at 10 feet. If you are designing from scratch, spec a 14-foot ceiling. The extra cost in framing and concrete is marginal compared to the cost of doing it later.
Northern Nevada's temperature swings are another design factor. Summer days can hit 95 degrees, and winter nights drop below 15. If you want to work year-round, you need insulation in the walls and ceiling. A 16-inch-on-center stud wall with R-19 batt insulation, a radiant barrier roof sheathing, and an insulated garage door with a weather seal will keep the space comfortable across all four seasons. Add a mini-split heat pump instead of a forced-air furnace and you can heat and cool the space efficiently without the expense of ductwork.
Flooring matters more than you might think. Bare concrete is porous, stains easily, and creates dust. A professional epoxy or polyaspartic floor coating is worth the investment. It holds up to hot tire rubber, resists chemical spills, and reflects light, making the whole space feel bigger and brighter. Budget about four to six dollars per square foot for a professionally installed coating with flake broadcast.
Step Three: Electrical and Lighting
A garage that only has a single 15-amp circuit and one overhead bulb is not a workspace. Plan for a 100-amp subpanel in the garage, even if you do not need it immediately. That gives you capacity for a welder, a compressor, a lift, and a handful of outlets without tripping breakers every time you turn on a shop vac.
For lighting, skip the standard porcelain sockets. Install LED linear strip lights or high-bay LED fixtures in a grid pattern to eliminate shadows across the work area. A target illumination of about 100 lumens per square foot is comfortable for mechanical work. That translates to roughly 12 to 16 four-foot LED shop lights in a 24-by-28-foot garage, arranged in two rows of six to eight fixtures each. Put them on separate switches so you can dim the room for detailing or wash it in full light for engine work.
Exterior lighting is smart too. A motion-activated floodlight over the garage apron lets you pull a car in at night without fumbling for switches, and it doubles as a security measure in the Carson Valley's darker rural areas.
Existing Homes vs. Building From Scratch
You do not necessarily need to build a new garage to get the space you want. In Carson City, Dayton, and the Carson Valley, there are existing homes that already have detached shops, oversized attached garages, and RV bays. The property search can save you tens of thousands of dollars in construction costs and months of permitting time. browse homes with 3+ car garages in the Carson City and Carson Valley area to see existing options.
A property with an existing three-car garage and room to add a detached shop later is often the smartest move. You get move-in-ready car storage immediately, and you have the land to expand on your own timeline. I have helped several buyers in Carson City's Northpointe neighborhood and the east-side properties near Prison Hill find exactly this configuration: a house with a large attached garage and enough side-yard or rear-yard space for a future shop slab.
When to Build vs. When to Buy
If you have a clear vision and a realistic budget, building a custom garage on a piece of property you already own is deeply satisfying. You get every dimension, every outlet, every shelf positioned exactly where you want it. The cost for a detached 30-by-40-foot garage with a 14-foot ceiling, insulated walls, a mini-split system, and an epoxy floor runs roughly $50,000 to $75,000 in Northern Nevada as of 2026, depending on finish level and whether you pour your own slab or hire a contractor for the full build.
If you would rather not manage a construction project, buying a property that already has the space is faster and often cheaper when you factor in the value of your time. The key is knowing what to look for. A home with a three-car garage and a separate shop building is a premium property in this market, but those premiums are reasonable compared to the cost of building the same setup from scratch. At current pricing, you are paying about $20,000 to $40,000 more for a home with an established shop over an otherwise comparable home without one. That often pencils out favorably against new construction.
A Few Practical Considerations
If you are designing or buying a garage in Northern Nevada, keep these extra points in mind:
- Fire safety: The high desert has wildfire risk, especially on the edges of Carson City and in the Carson Valley foothills. If you are building a detached shop in a wildland-urban interface zone, the building code may require fire-resistant sheathing, ember-resistant vents, and a defensible-space buffer. Check the local fire district's requirements before finalizing foundation placement.
- Snow load: At Carson City's 4,700-foot elevation, the design snow load is about 30 pounds per square foot. At Tahoe elevations above 6,000 feet, that number climbs. If you build a flat roof shop for the aesthetic, make sure the engineer accounts for actual snow load rather than the minimum code. A collapsed roof over your project car will ruin your year.
- Dust management: Northern Nevada is dusty. If your shop will double as a detailing or paint space, plan for positive-pressure ventilation with filtered intake air. Sealing the concrete floor and installing an air filtration system will cut dust accumulation dramatically.
- Resale value: A well-built garage or shop building adds value to a property, but only if it is permitted and built to code. An unpermitted structure is a liability when you sell. Get the permits, pull the inspections, and document everything.
Start With the Land, Build the Dream
Northern Nevada is one of the last regions in the West where a car enthusiast can still find affordable land, build a proper shop, and live within striking distance of incredible driving roads. Whether you buy a property with an existing three-car garage and a detached workshop, or you find a piece of land in Dayton or the Carson Valley and build from the ground up, the region supports the lifestyle in a way that few places do anymore.
If you are ready to start looking, I would suggest beginning with the property search before you commit to a build plan. You might find that the perfect garage already exists, waiting for the right owner and the right project car to fill it. And if not, there is plenty of room to build exactly what you have in mind.
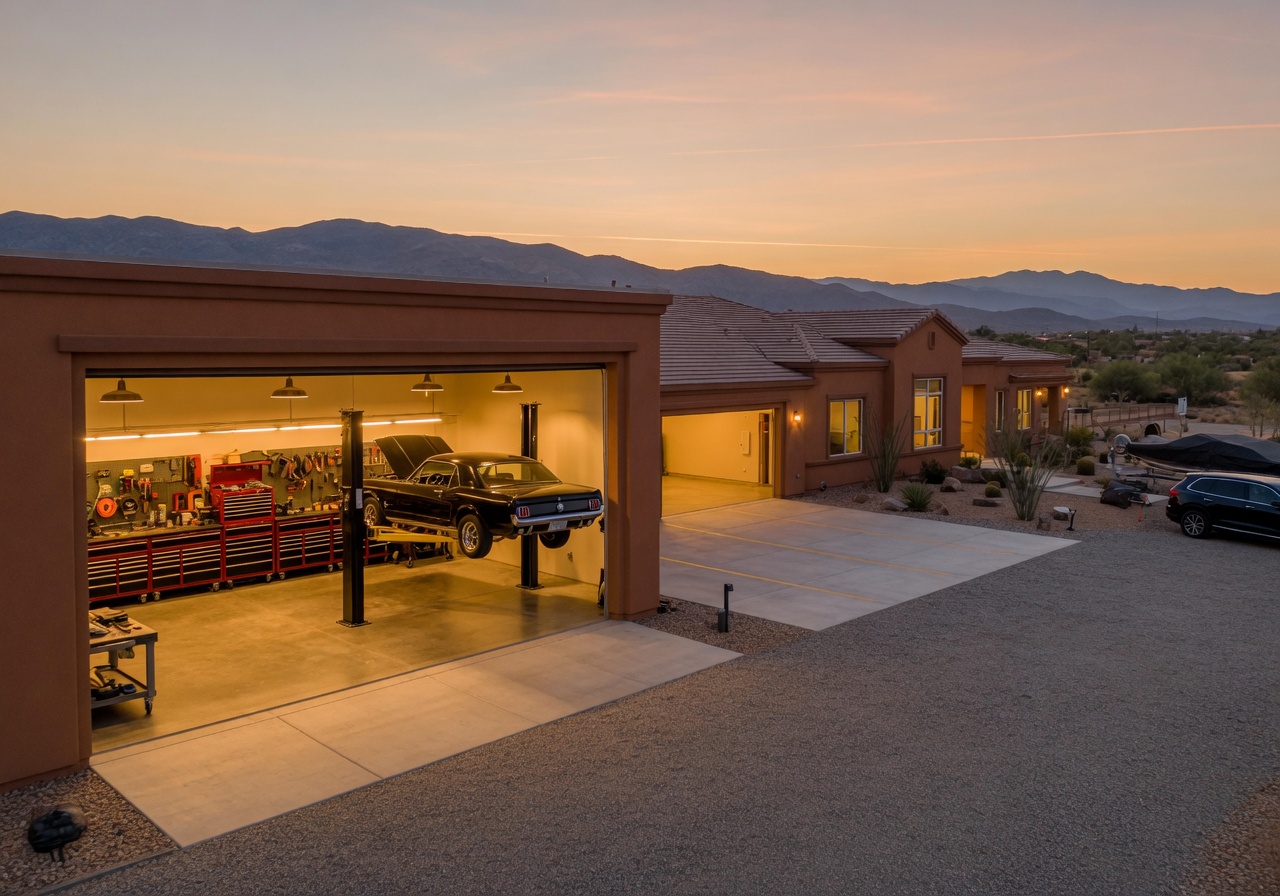
Related Reading
Buying a Garage Home in Northern Nevada
Finding homes with oversized garages, detached workshops, and RV bays across Carson City, Dayton, and the Carson Valley.
Working on Your Car at Home in Nevada
Zoning rules, HOA restrictions, noise ordinances, and tips for setting up a legal home shop for car maintenance.
Best Neighborhoods for Car Enthusiasts
Top neighborhoods with lot sizes, zoning, garage allowances, and proximity to great driving roads.